5th floor · about 119 m² · over a big garden
Creek Town · New Cairo · interior architecture

Creektown ApartmentNew Cairo

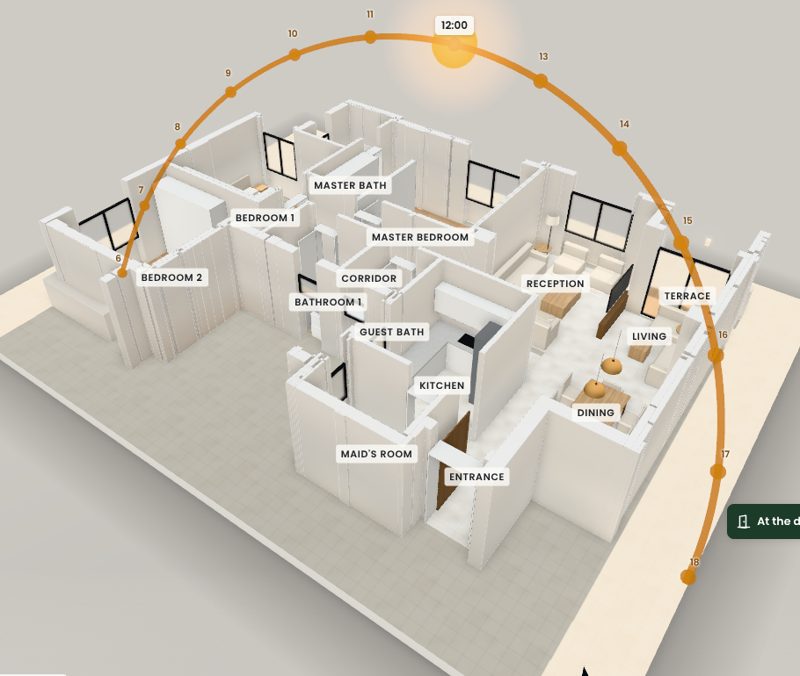
Monica's & Amira's new apartment: three bedrooms, a maid's room and an open reception, living and dining onto a terrace, and the architect's two options for reworking it. Measured from the drawings and built as a 3D model you can walk through with the real sun.

SizeAbout 119 m² net + 2.9 m² terrace5th floor, looking over a big garden; floor area between walls, from the drawings at 1:50
As builtMaster suite · 3 bedrooms in all3 bathrooms · maid's room · kitchen
OptionsTwo bedrooms or threeOption 1 trades a bedroom for a master suite and a galley kitchen; option 2 opens up the kitchen
StatusChoosing the layoutAs built and both options, each with the architect's furniture
The project

Explore

Every view is drawn from the same centimetre model, traced from the architect's plans.

The layout

Three plans

The architect's two options rework the inside of the same shell: the facade, windows, terrace and front door stay as built.

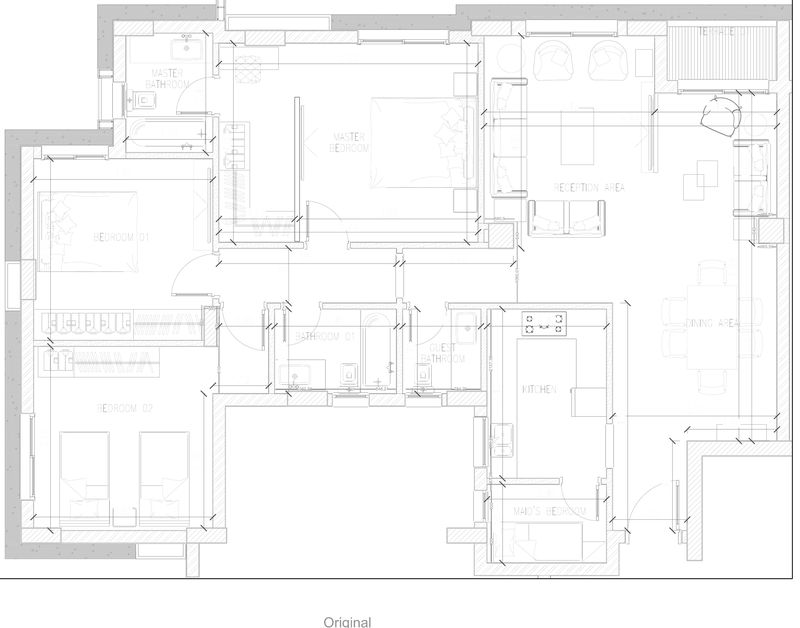
As built · with furniture

As handed over

3 bedrooms · 3 bathrooms · 119 m² net

  • Three bedrooms, the master with a dressing area and its own bathroom.
  • Two more bathrooms off the corridor, a closed kitchen and a maid's room.
  • One open reception, living and dining space onto the terrace.

Plan3D

Option 1 · 2 bedrooms

A bigger master suite

2 bedrooms · 2 bathrooms · 120 m² net

  • The master bedroom moves to bedroom 1 and opens into a dressing area, which leads to the master bathroom.
  • A galley kitchen takes the old master bedroom: two runs facing each other, open to the corridor, with a breakfast table.
  • The two corridor bathrooms become one, with a shower and the washing machine.
  • The old kitchen opens into the living area and takes the dining table; the maid's room becomes storage.
  • Bedroom 2 is entered from a wider corridor, which takes in its old entry.

Plan3D

Option 2 · 3 bedrooms

A family kitchen

3 bedrooms · 2 bathrooms · 120 m² net

  • The bedrooms stay; the master bedroom door moves along the corridor and its dressing becomes an L of wardrobes.
  • Bedroom 2 is entered from a wider corridor, its old entry now a cupboard; it is drawn as a sitting room or study.
  • The two corridor bathrooms become one, with a shower and the washing machine.
  • The kitchen takes in the maid's room and opens onto the dining area, with an island and three stools.

Plan3D

Room, m²As builtOption 1Option 2
Master bathroom4.34.34.3
Master bedroom21.218.621.2
Bedroom 113.3–13.3
Bedroom 215.213.413.4
Corridor8.712.112.1
Bathroom 14.2––
Guest bathroom2.7––
Kitchen8.215.512.8
Maid's room3.8––
Reception13.613.613.6
Living7.512.17.5
Dining14.018.013.6
Entrance2.62.62.6
Bathroom–5.75.7
Storage–3.8–
Inside, net119.4119.7120.1

Open spaces are split only to give each part its size, so an area moves when a neighbouring wall comes down: in option 1 the dining area takes in the old kitchen, and in both options the corridor takes in bedroom 2's old entry.

As built

Room by room

As drawn. Sizes are between finished walls.

  • Master bathroom · 1.78 × 2.43 mVanity under the window wall, WC, and a full-length bath.
  • Master bedroom · 5.24 × 4.04 mA king bed on the far wall between two windows' light, a walk-in dressing area behind a partition, and its own bathroom.
  • Bedroom 1 · 3.61 × 3.68 mA double bed against the outside wall under the window, and a full-width wardrobe.
  • Bedroom 2 · 3.63 × 3.68 mTwo single beds with a shared bedside table, a wardrobe, and its own small entry from the corridor.
  • Kitchen · 2.38 × 3.44 mHob on the run along the corridor wall, the sink under the window, and an opening to the dining area.
  • Maid's room · 2.38 × 1.60 mOff the kitchen, with its own window.
  • Reception · 3.28 × 4.14 mA three-seat sofa, two armchairs under the window, and a two-seat sofa round a coffee table.
  • Living · 2.62 × 2.88 mTV wall, sofa and a lounge chair, next to the terrace doors.
  • Dining · 3.44 × 4.08 mA table for six, between the kitchen and the living area.
Before the design

Still to confirm

The drawings don't say these, so the model uses a stand-in until they are checked on site or with the architect.

  • Which way it facesThe sheets have no north arrow. The 3D sun assumes the window wall (the top of the plan) faces due south; one compass reading on site fixes it.
  • Ceiling heightTaken as 2.80 m to the slab. Any beams and dropped ceilings still need measuring.
  • The building round itThe 3D model puts the apartment on the 5th floor, 15.5 m above the garden (3.10 m a storey), with one penthouse level above, as in the brochure's apartment buildings. The Neighbours switch shows the rest of the block and the buildings across the garden, and lets them cast shade.
  • Window sills and headsMain windows from 0.90 to 2.25 m, bathroom and kitchen windows higher. The terrace has full-height sliding doors.
  • The concrete band outsideDrawn on the facade outside the bedrooms and the reception; shown in 3D as a low planter or parapet, to be confirmed.
  • Option 1: dressing area and kitchenThe empty sheet draws no wall between them, and no door to the master bathroom. The 3D model puts a partition where the furnished sheet draws a line, and leaves the bathroom doorway open.
  • Doors and chairs the sheets leave outOption 1's bathroom door has no swing drawn, so it is hinged on the vanity side; dining chairs are added where the options draw the table alone.